Spatial Layout Comparisons
Review the blueprint strategies employed across high-density urban environments, utilizing our tabbed interface below.
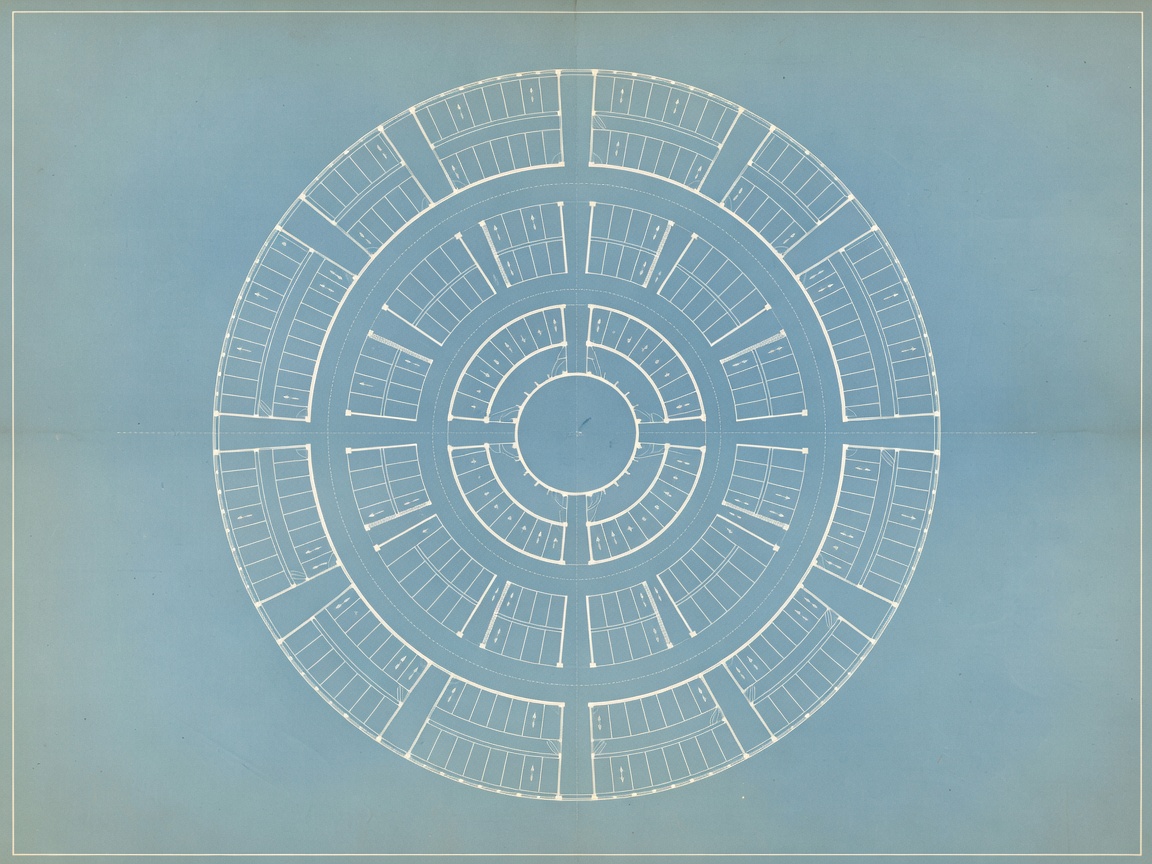
Radial Descent Model
Used primarily in cylindrical excavations such as historical district retrofits, the Radial Descent layout utilizes a continuous, gentle sloping helical ramp.
This layout removes the need for abrupt floor transitions. Parking bays radiate outward from a central structural core containing the pedestrian transition lobby and elevator banks. This ensures that every parked user is equidistant from the exit point, dramatically enhancing spatial efficiency and security sightlines.
- Core focus: Centralized pedestrian gathering
- Efficiency rating: 85% volumetric utilization
- Structural anchor: Central post-tensioned drum
Linear Vault Model
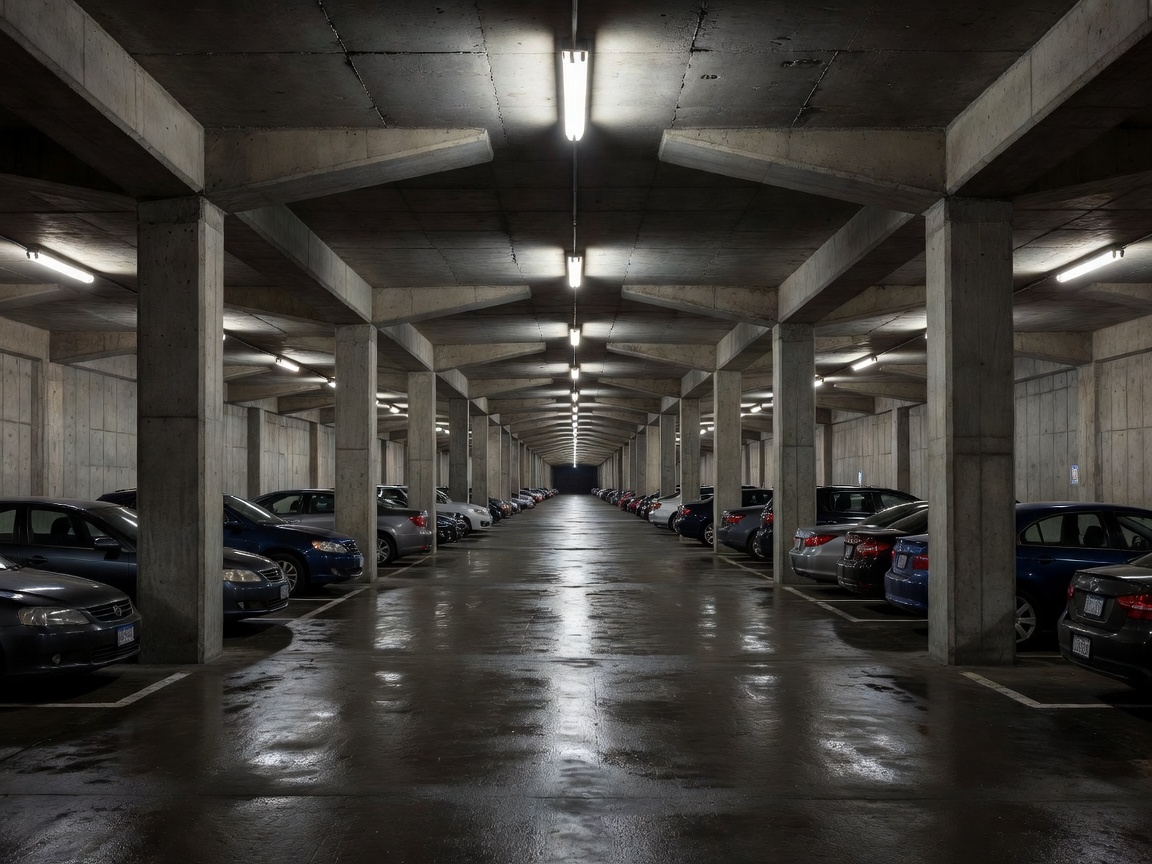
Designed for vast commercial footprints underneath corporate headquarters or luxury retail strips, the Linear Vault is defined by its grand, sweeping avenues.
Instead of a confusing maze of aisles, this design creates a main subterranean "boulevard" with distinct, easily navigable branches. Large span beams keep the central avenue entirely free of pillars, allowing natural light from surface-level structural glass strips to penetrate the entire length of the vault.
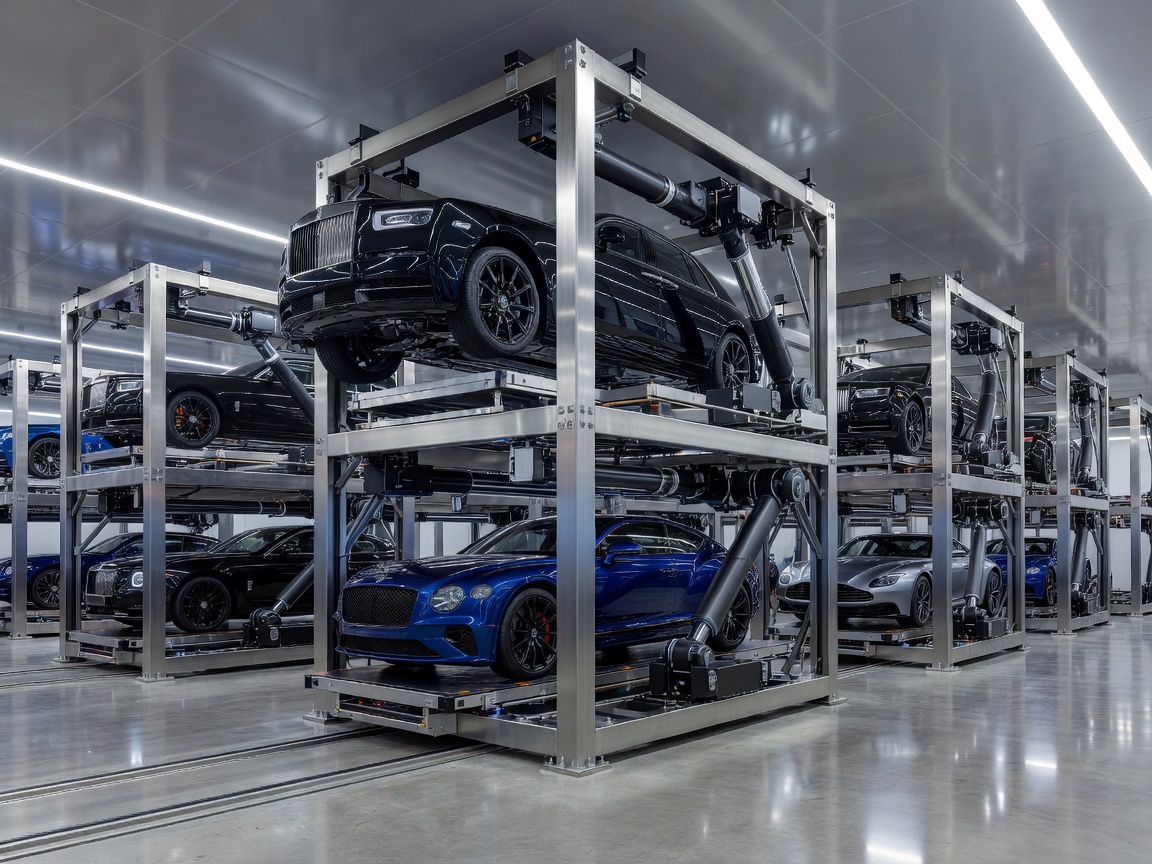
Automated Stacking System
When subterranean volume is severely restricted, human navigation is entirely removed from the lowest levels. The Automated Stacking System features a luxury reception lounge at surface level (or level -1).
The vehicle is deposited onto a brass-trimmed turntable. The robotic multi-axis elevator retrieves the vehicle, lowering it into a densely packed, unlit subterranean vault. This allows developers to fit up to 60% more vehicles in the same excavated volume, while offering an elite valet-style user experience.